
Surabhi homes
About us
In the heart of a bustling metropolis stood an old, dilapidated building, once a proud emblem of urban architecture. Yet, time had weathered its facade, leaving behind a shell of its former grandeur. This was where our story begins, with a visionary named Alexander Hartman. Born into modest means, Alexander always harbored dreams of grandeur. Armed with ambition and a keen eye for opportunity, he envisioned transforming this decrepit structure into something magnificent— a beacon of luxury amidst the concrete jungle.
Years Of Experience
Completed Projects
"Where Divine Energy Meets Everyday Living."
Highlights
Immerse Yourself in Exclusive
Highlights
for an Extraordinary Lifestyle

100% Vaasthu


Strategic Location


Clear Title
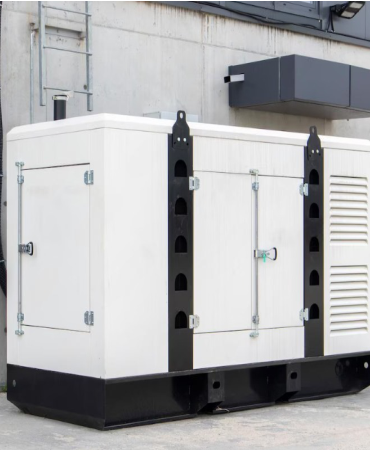

UPS Backup
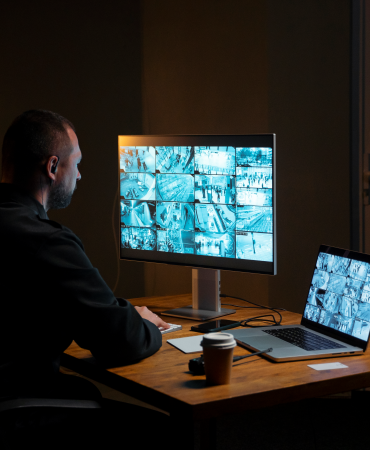

24/7 Security
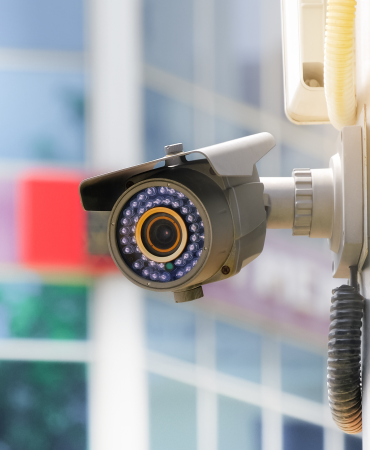

CCTV Surveillance
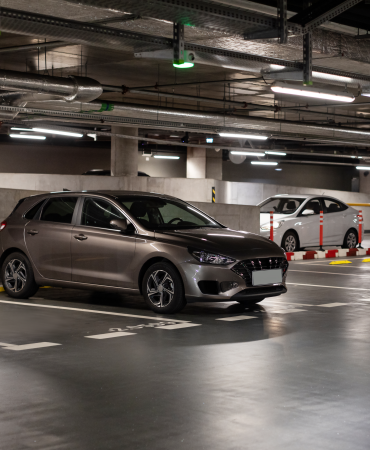

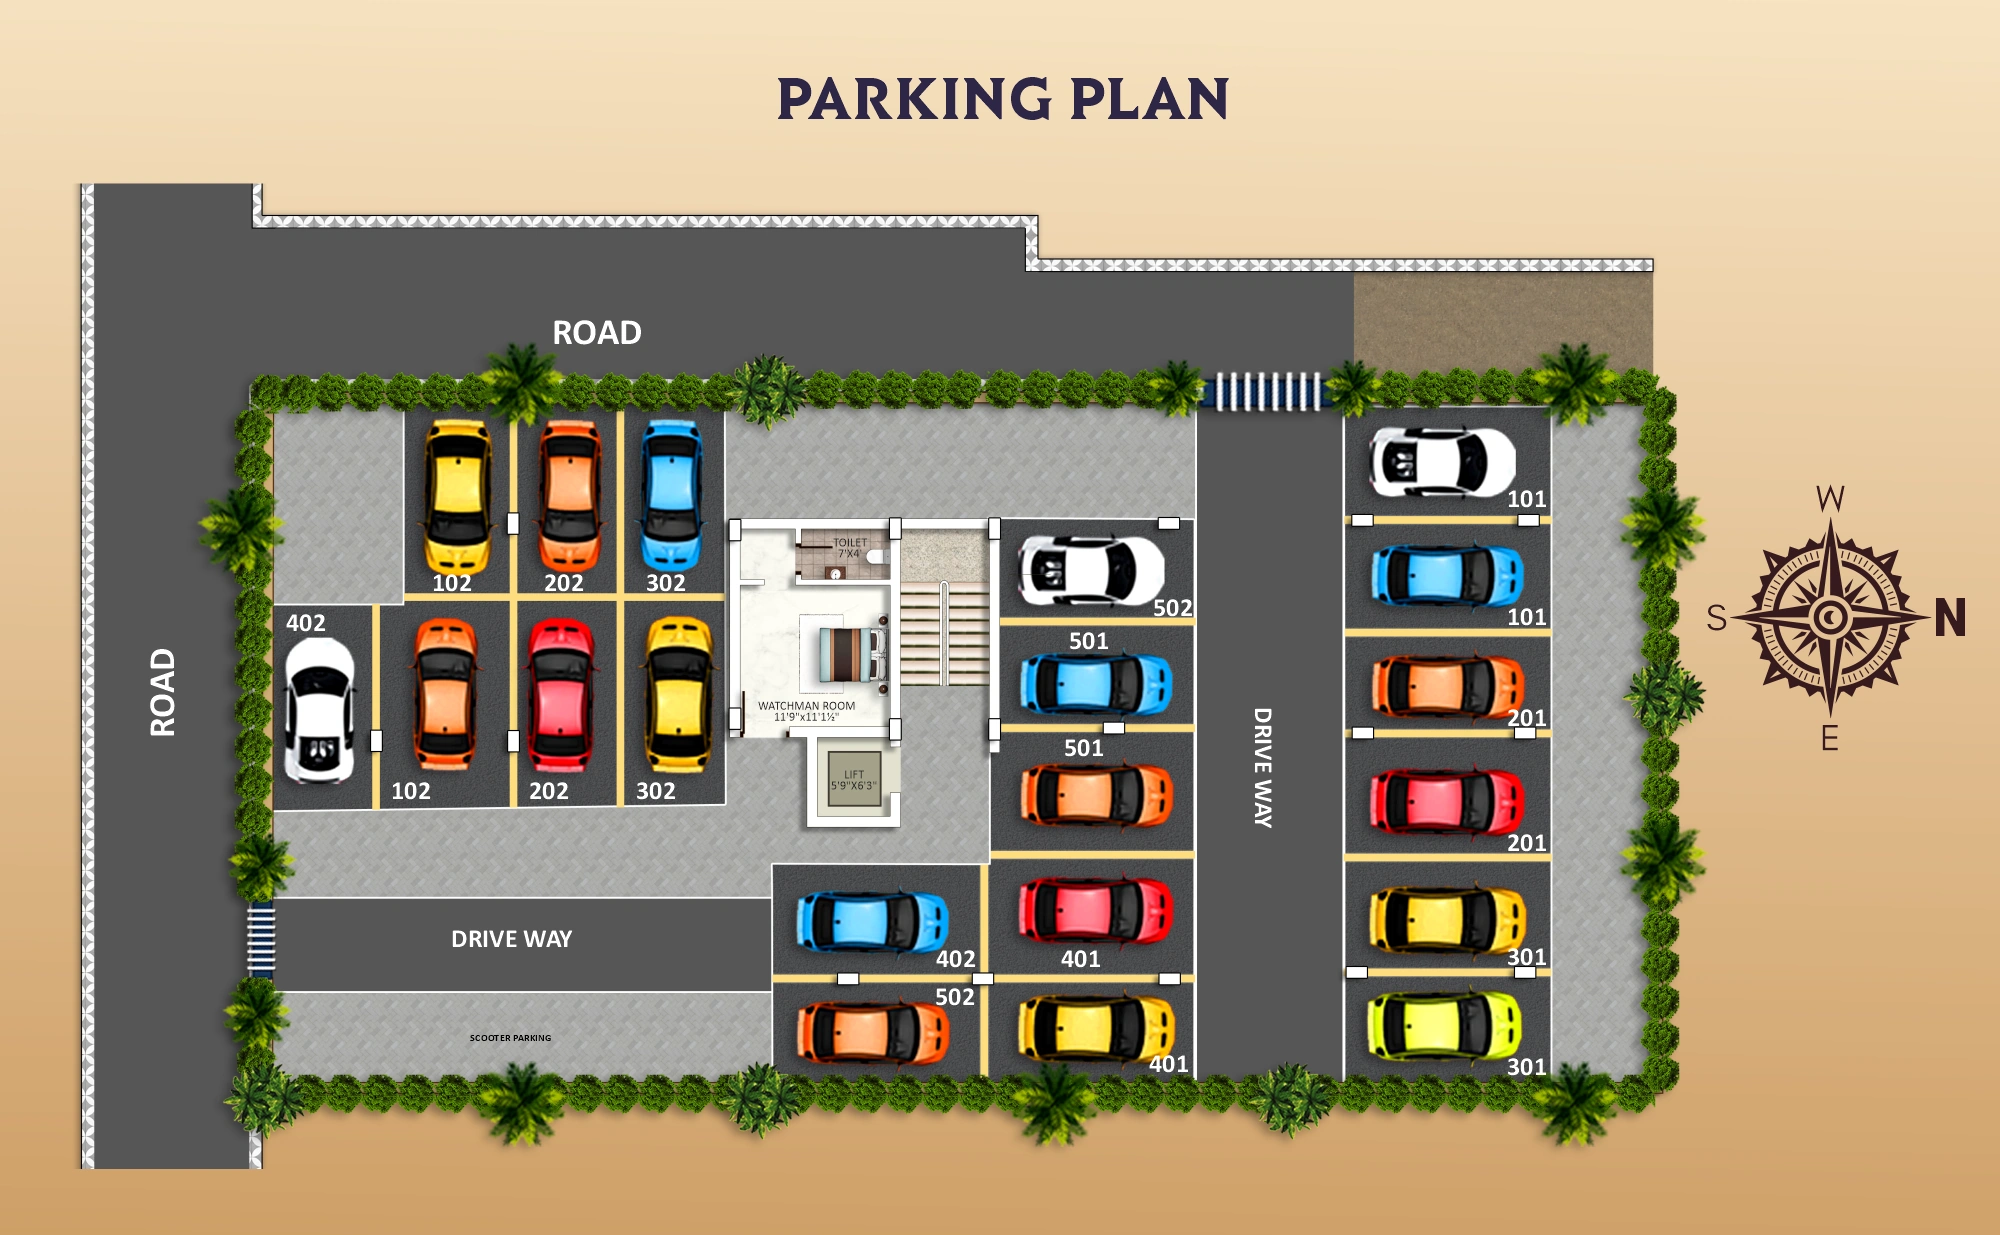
Covered Car Parking
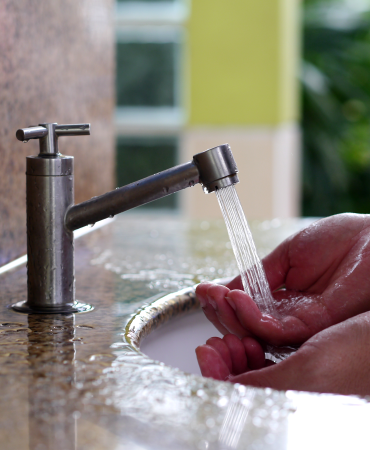

24/7 Water Supply
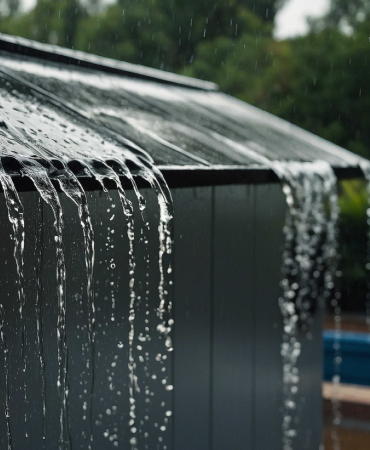

Rain water Harvesting
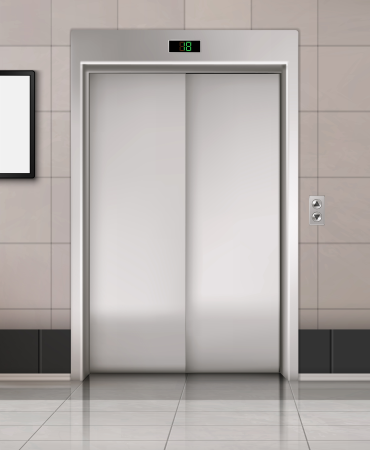

Branded Elevator
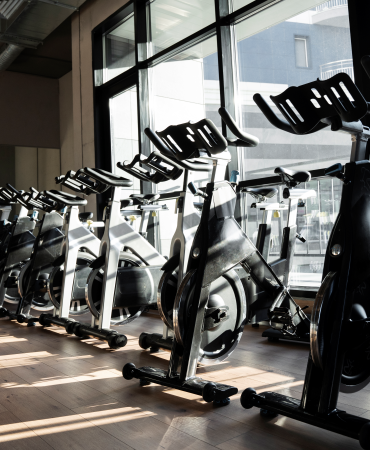

Open GYM
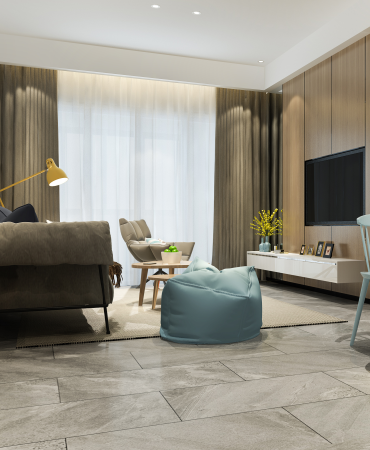

Pleasant Living Space
PROJECT CONFIGURATIONS
Refined specifications, premium lifestyle,
ultimate comfort..!
Discover a lifestyle of refined elegance, where premium amenities, curated highlights, and timeless specifications meet modern design. Enjoy seamless connectivity, thoughtful details, and elevated living crafted for comfort, luxury, and convenience.
Prime Locations
Our apartments are strategically located near schools..
24/7 Support
From enquiry to handover, our team provides continuous support.
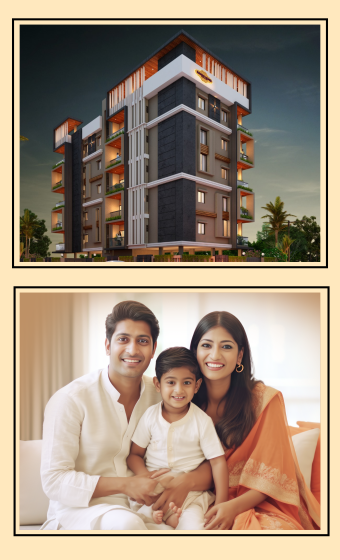
Premium
Highlights
Exclusive
Specifications
%
Customer
Satisfaction
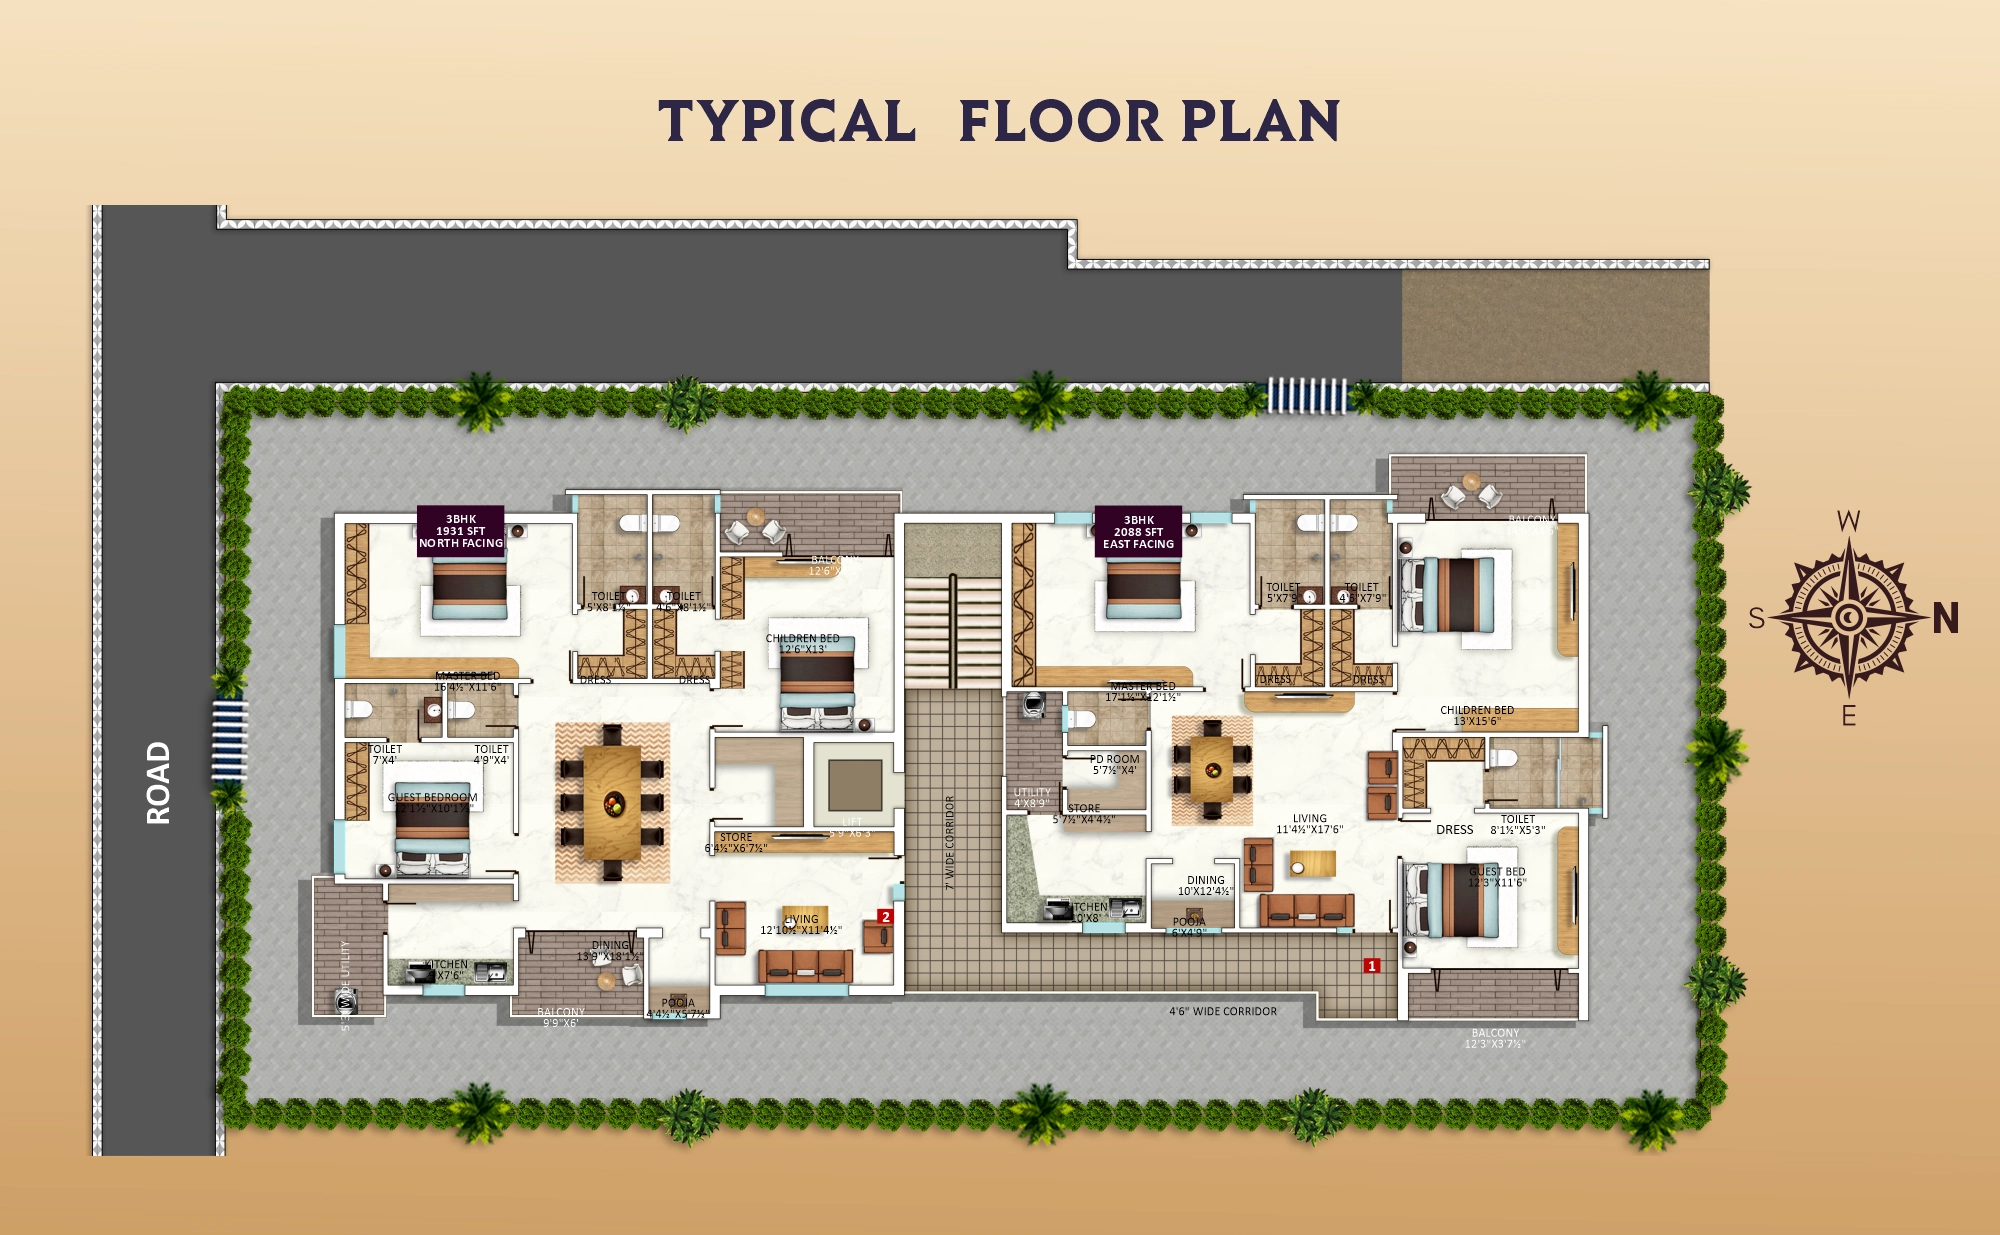
Specifications
Discover luxury living in expansive spaces
created for your ultimate ease and style.
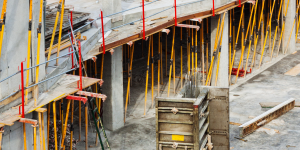
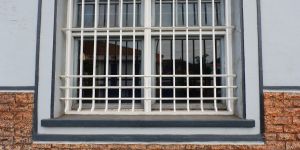
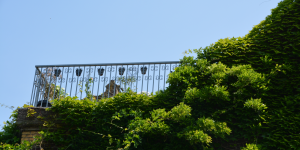
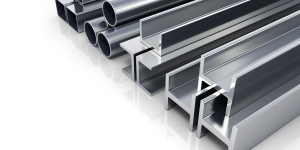
Staircase with SS FRAME, balconies, wash areas and Elevation side SS Railing with glass.
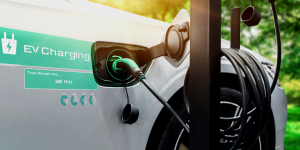
Provision for Electrical Charging point (15 AMPs) for Electric Vehicles in parking area.
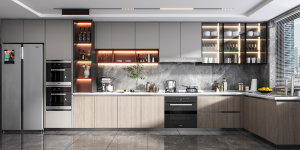
Black Granite Marble platform 2’.3”/4’ dado glazed tiles with provision for exhaust fan and chimney.
Geopathic stress-free rods will be provided in the Ground in required Plot areas to remove negative energies.

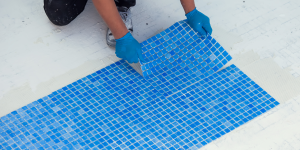
Waterproofing will be done in all Toilets, balcony, wash area & entire area of Terrace as per technical method.
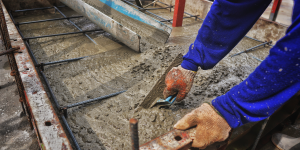
Ultratech / BIRLA A1 / BIRLA GOLD / BIRLA SHAKTI / ACC / RAMCO / RAASI GOLD / SHREE CEMENT / Nagarjuna Cement or equivalent will be used.
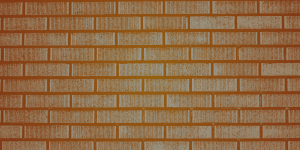
Outer 9" and Inner 4.6" thick walls with cement mortar using red mud light weight of Karimnagar / Maharashtra / Karnataka brick with Robo Silicon sand.
Finishing for internal and external walls in 2 coats with sponge finish. We will be using Reckon (Reliance Industries) fiber in the 1st coat of wall finish to avoid cracks.
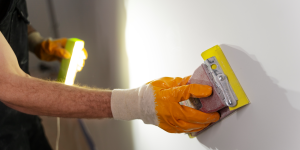
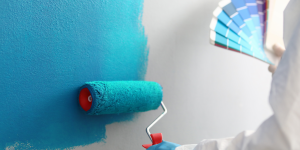
Birla wall putty with emulsion paint for all internal walls and Asian APEX / Ultima, Technocare fine texture with exterior paint for external walls, Polish with PU cote for main door.
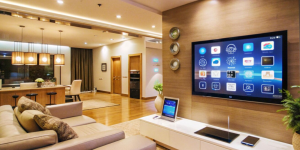
TV, Telephone & internet points provided in Hall & Bedrooms. CC Cameras will be provided in the common area (CORRIDOR) of the entire building & PARKING AREA.
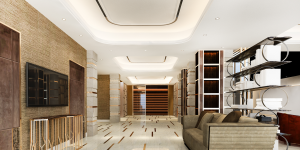
False ceiling done in flats, wash area, balconies, using Saint Gobain Gypsum Board with ceiling lights.
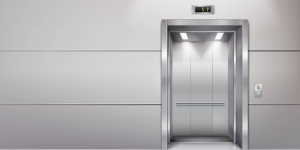
Providing required (8 Passenger) capacity lift of JOHNSON make. UPS will be provided for Lift, common area and all flats one light and one Fan will be provided in ALL ROOMS.
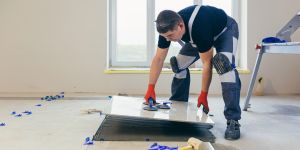
Vitrified tiles (size 1 meter/1 meter or 6’/4” or 5’.6” / 2’.6”) flooring in all rooms and Vitrified tiles (size 2’/4” or 4/1 or 3/1 or 2/2) in bath rooms, wash areas and balconies with epoxy filling and Robo Sand shall be used.
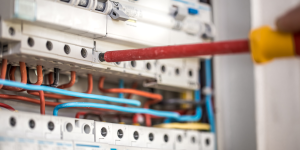
Standard concealed copper wiring of CRI, HAVELLS, Separate MCB’s in each flat, adequate light points in all rooms and A/C points in bedrooms using HAVELLS / LEGRAND / Gold Medal / GM / Anchor or equivalent make modular switches for fittings.
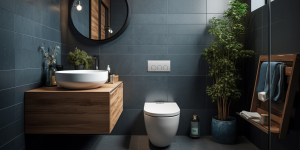
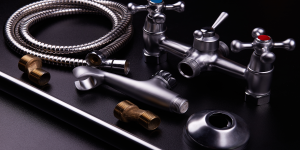
Standard CPVC / UPVC / SWR fittings are CRI / Prince / Ashirwad / Birla / Sudhakar for water supply standard fittings are JAQUAR / TITA / CERA / HIND WARE or equivalent for sanitary and CP fittings are only JAQUAR. All bath rooms with wall mount WC with soft closing seat cover with concealed tank with push plates of Grohe/Jaquar/Hind ware OR equivalent make
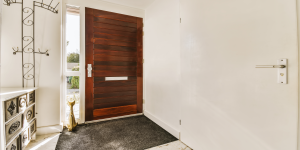
Main door teak wood frame (6’/4” Height 8’) (ASPER DRAWINGS) with teak wood shutter / Laminated shutter / Veneer shutter, other doors teak wood frame / Granite Cladding (4”/3” Height 8’) with Laminated door and EUROPA Lock Shutters for main door EUROPA ONE lock. VIDEO DOOR PHONE provides for the main door of the Flat for security purposes.
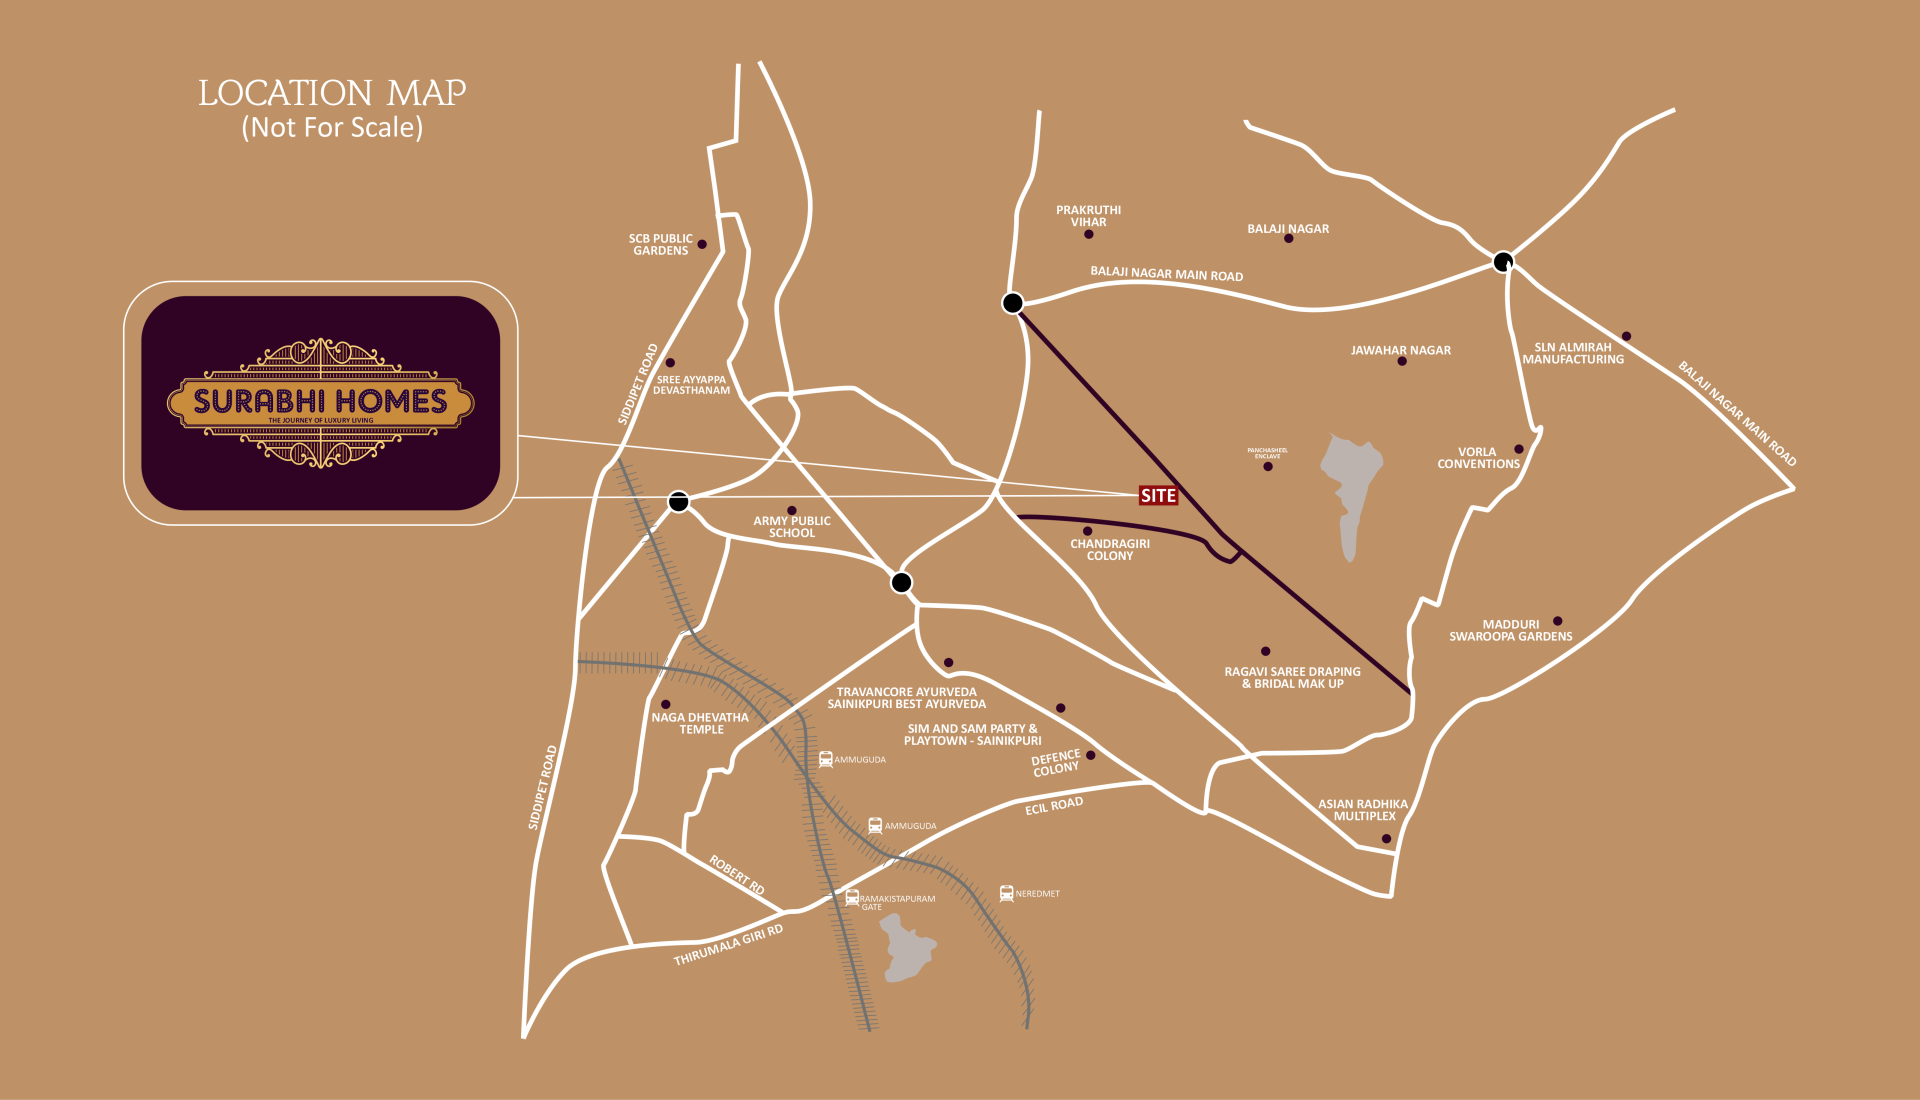
Location Advantages
HEALTHY
- Vanaja Diabetic & Multi-speciality
- Asha Hospitals
- Sriya Hospital
- Prasad Hospitals
- Adr Hospitals - Best Multispeciality
- Sravanthi Hospitals

SHOPPING MALLS
- Anutex Shopping Mall LLP
- AMR Planet Mall
- CMR Family Mall
- Sattva Necklace Mall
- The Chennai Shopping Mall

LEISURE
- Vivaha Bh
- The White Cashew
- Ren Yi - Authentic Chinese Restaurant
- MANDI 46
- Dasara
- 1980's Military Hotel
- AB's - Absolute Barbecues

EDUCATION
- Shantiniketan International School
- Sri Sai Saraswathi Vidyanikethan School
- Bhavan's Vivekananda College
- Anish College of commerce
- College of Defence Management



C
o
n
t
a
c
t
W
i
t
h
U
s
Always Here
to Help
Always Here
to Help
-
-
-
Corporate Office:
PREM NAGAR COLONY,
NEREDMET X ROADS
SECUNDERABAD - 500 094.